
Bringing Ideas to Life with 3D Visualization
At ARV Designs, we transform architectural concepts, sketches, and technical drawings into photorealistic 3D visualizations that help architects, designers, developers, and property professionals present their ideas with clarity and confidence. By combining creative expertise with advanced rendering technology, we deliver realistic visuals that improve presentations, support informed decision-making, and bring every project to life.
About us
Welcome to 3D INTRACTIVE – where creativity meets cutting-edge technology in the realm of 3D architectural rendering. We specialize in bringing architectural ideas to life through visually stunning and highly realistic digital imagery. Our wide range of services is designed to cater to the unique needs of architects, interior designers, real estate professionals, and homeowners alike. With a team of talented artists and designers, we utilize advanced 3D rendering tools to produce photorealistic visuals that make your concepts tangible. Whether you need to highlight interior layouts, showcase building exteriors, offer interactive walkthroughs, or present your property in the most compelling way, we deliver high-quality, detail-rich renderings that engage and impress. At 3D INTRACTIVE, we turn your vision into captivating visuals that speak volumes.
Our Services Include:
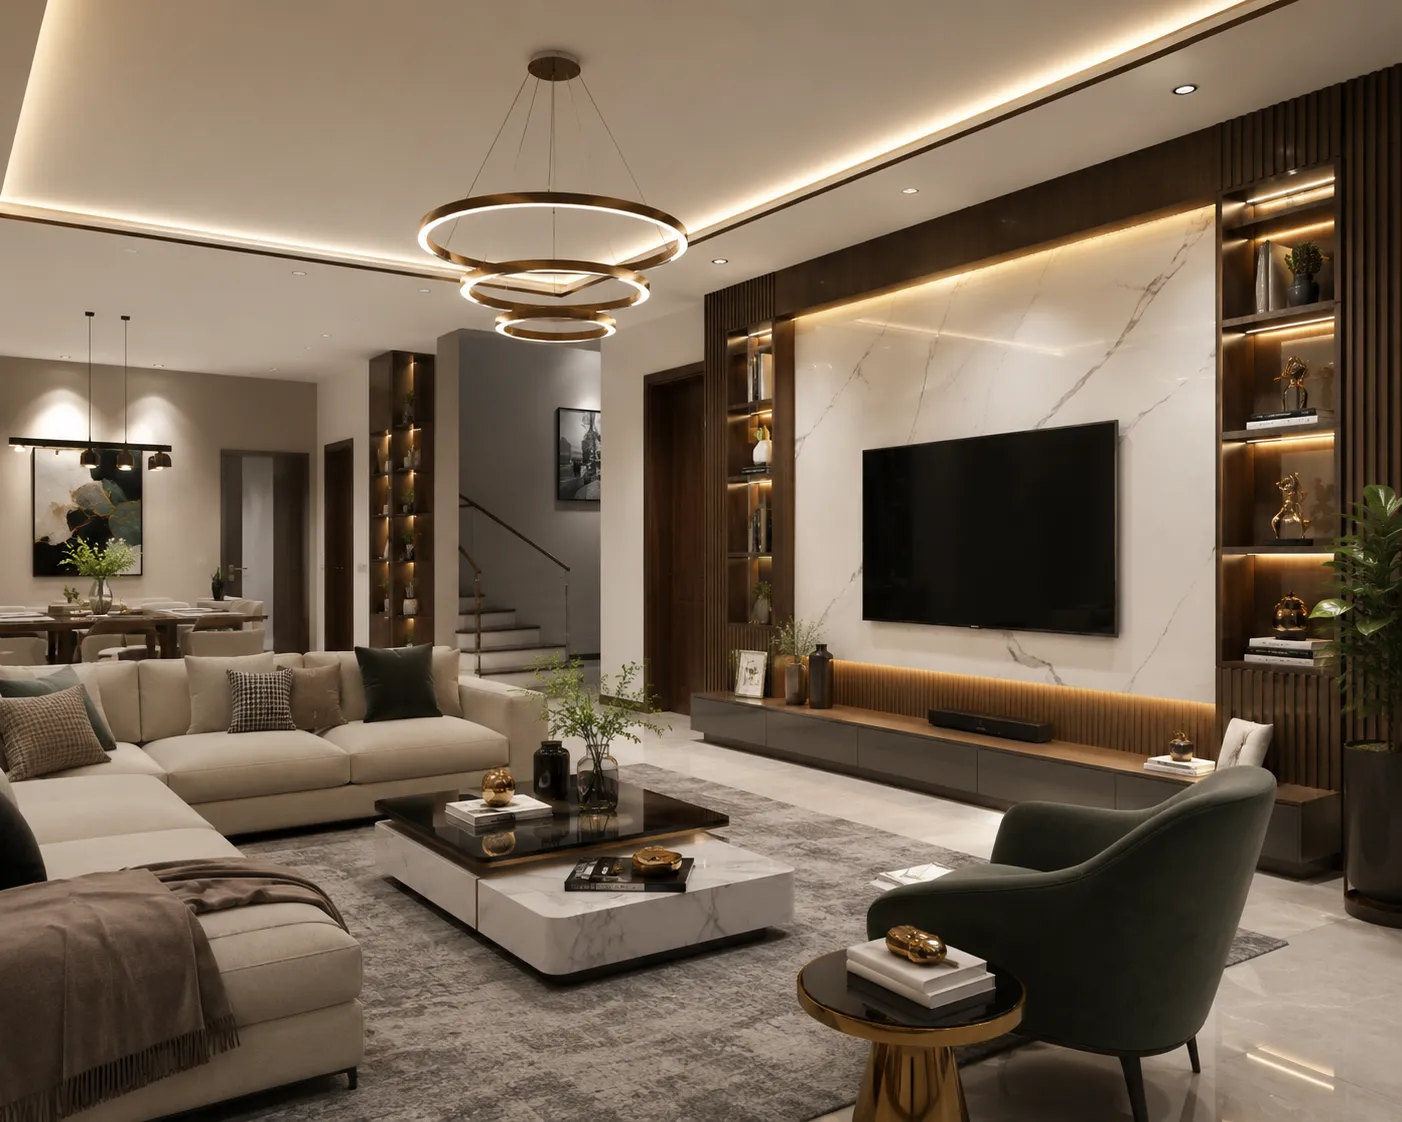
3D Interior Rendering
Bring residential and commercial interiors to life with realistic furniture, lighting, materials, and decor.
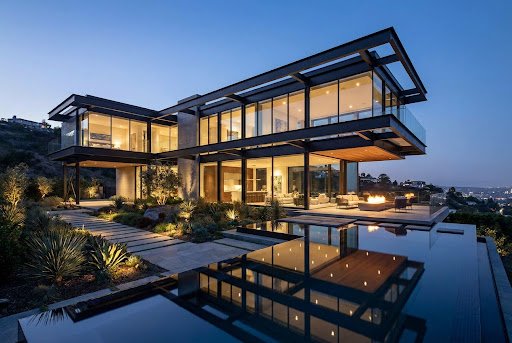
3D Exterior Rendering
Present buildings with stunning landscapes, natural lighting, and realistic lifelike surroundings.
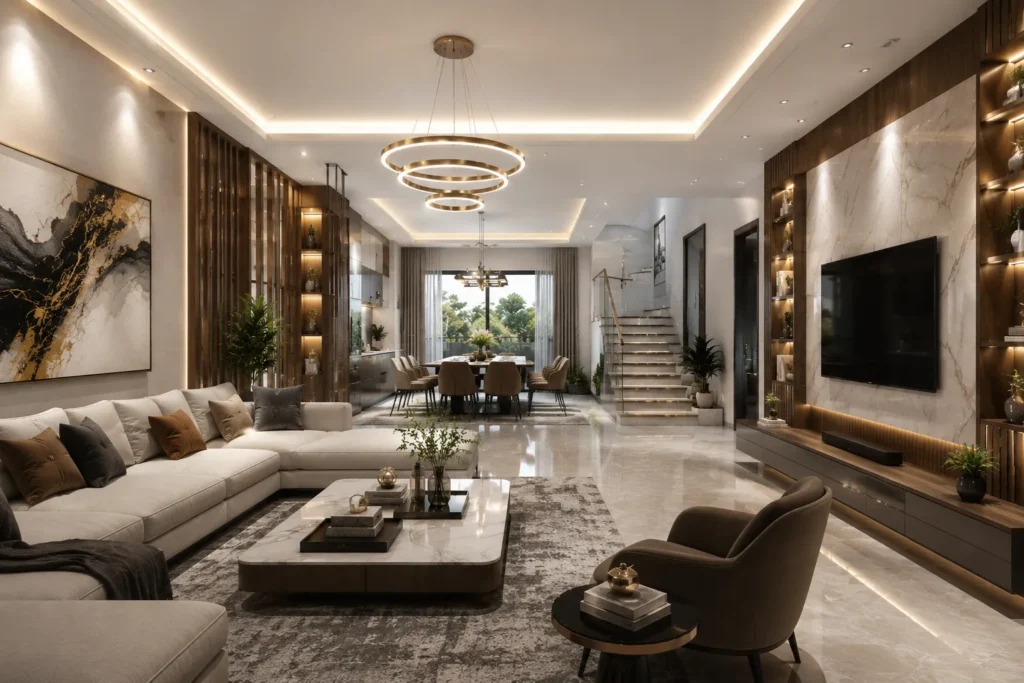
3D Commercial Rendering
Create immersive virtual experiences that allow clients to explore every space before construction.
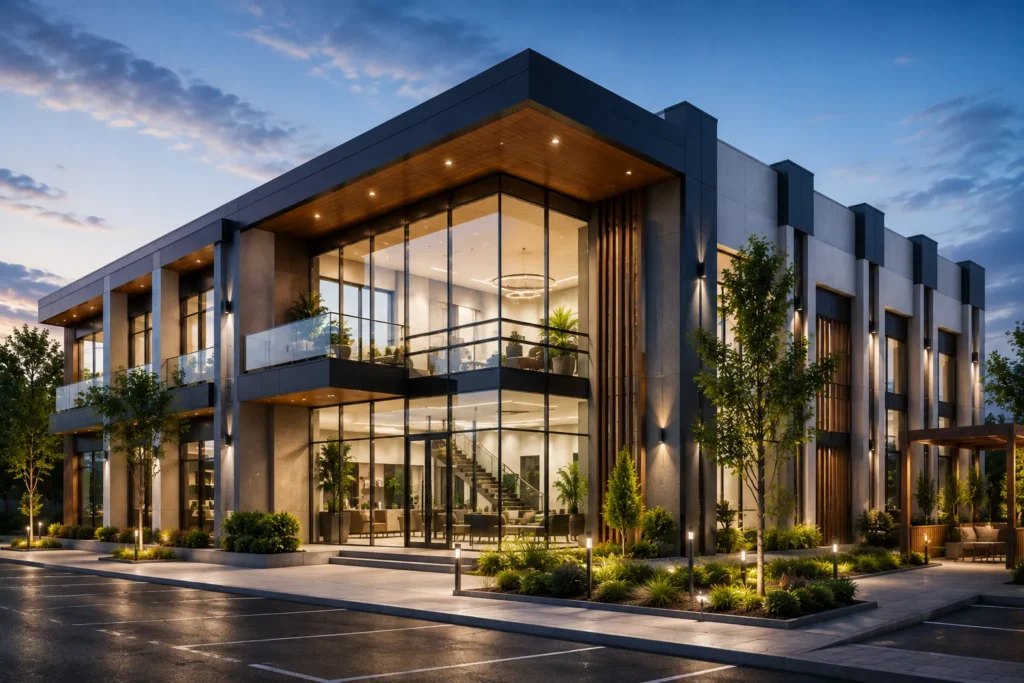
3D Walkthroughs
Develop visualizations for offices, retail stores, hotels, educational institutions, and commercial complexes.
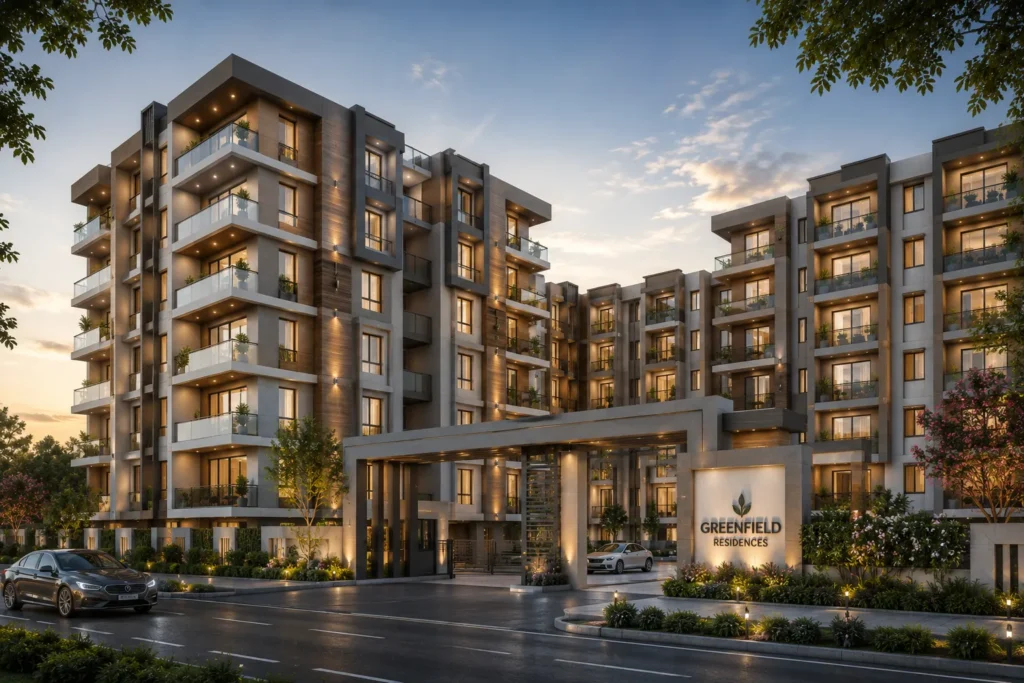
3D Real Estate Services
Enhance property marketing with compelling visual renderings that attract buyers and investors.
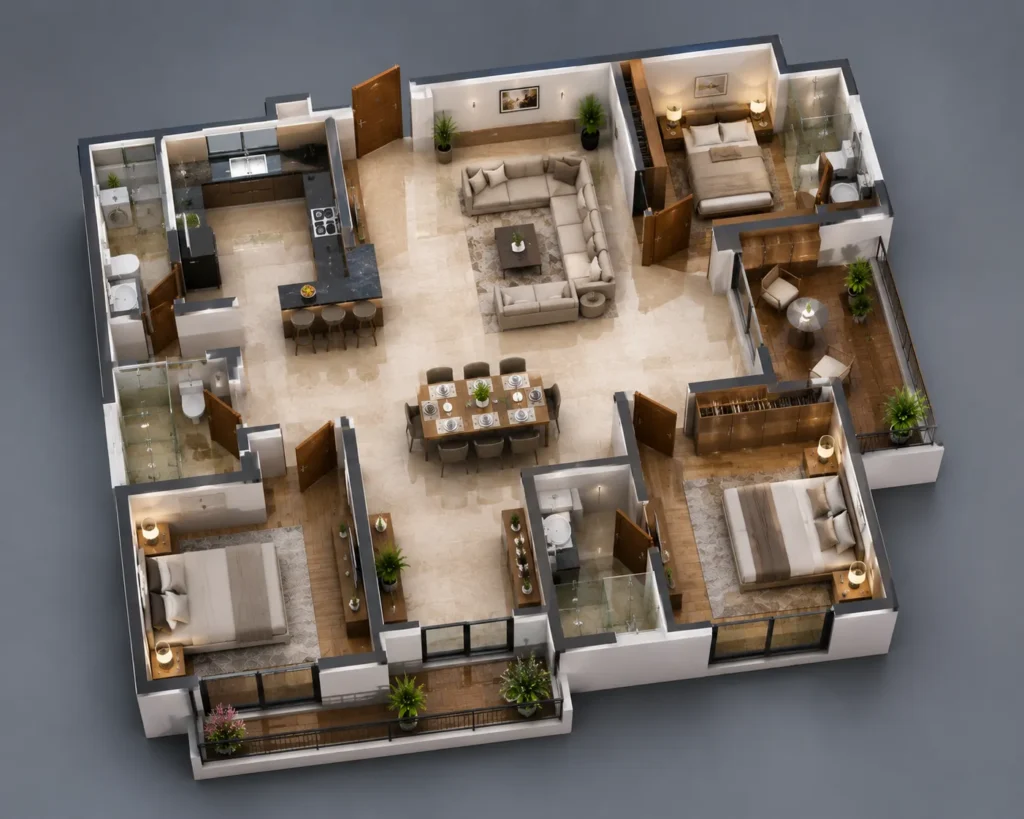
3D Floor Plan Rendering
Transform floor plans into visually engaging layouts that improve understanding and communication.
Expert team
0
Happy Clients
0
Completed Projects
0
Running Projects
0
OUR MISSION
Designing Visualizations That Build Confidence
Our mission is to empower architects, designers, and developers with photorealistic visualizations that simplify communication, enhance presentations, and accelerate decision-making.
We strive to create visuals that not only represent a project accurately but also inspire excitement, trust, and confidence among clients and stakeholders.
OUR VISION
Shaping the Future of Architectural Visualization
We envision becoming a globally trusted architectural visualization studio recognized for creativity, innovation, technical excellence, and client-focused solutions.
By continuously embracing new technologies and industry trends, we aim to redefine how architectural ideas are experienced around the world.
Our testimonial
The 3D floor plans were a complete game changer for our project. It was so much easier to visualize the layout and make changes before breaking ground. The clarity and detail provided allowed us to confidently move forward with construction.
Sandeep Kumar
Design
Frequently Asked Question You May Ask
3D interior design uses advanced software to create realistic, three-dimensional representations of a space, allowing you to visualize and interact with your design before implementation.
3D interior design helps you better understand how your space will look and feel, offering a clear sense of layout, color schemes, lighting, and furniture placement. It helps in making informed design decisions and reducing the chances of costly mistakes.
Yes! One of the major advantages of 3D interior design is that you can easily make adjustments to the layout, colors, and furniture placement before the physical work begins.
Yes. 3D interior design helps identify design issues, layout conflicts, and material choices before construction begins. This reduces costly revisions, minimizes material waste, and ensures better planning, ultimately saving both time and money.
Our 3D designs are highly accurate and realistic, providing a true-to-life representation of how your space will appear, based on real-world measurements and your design preferences.
Yes! We provide interactive 3D walkthroughs that allow you to explore your design from different angles, helping you get a better feel of the space.
The cost of 3D interior design varies based on project complexity and scale. We offer customizable packages to meet different budgets.
Simply contact us with details about your space and design goals, and we’ll schedule a consultation to discuss your project and provide a quote