
Professional 3D Floor Plan Rendering Services
Visualize Every Layout with Realistic 3D Floor Plans
At ARV Designs, we create photorealistic 3D floor plan renderings that help architects, interior designers, builders, real estate developers, and property consultants present projects with clarity and confidence. Our realistic floor plan visualizations showcase room layouts, furniture placement, and spatial flow, making it easier for clients to understand designs, support faster approvals, and enhance property marketing.
About Our 3D Floor Plan Rendering Services
Visualize Every Space with Accuracy and Realism
Traditional 2D floor plans often require technical knowledge to interpret, making it difficult for clients to fully understand a property’s layout. Our 3D floor plan rendering services convert architectural drawings into lifelike visual representations that clearly showcase room dimensions, furniture layouts, circulation paths, and interior design elements.
Using advanced rendering technology, we create realistic floor plans that simplify communication, improve decision-making, and enhance marketing efforts. Every rendering is designed to provide a comprehensive understanding of the space while maintaining architectural accuracy.
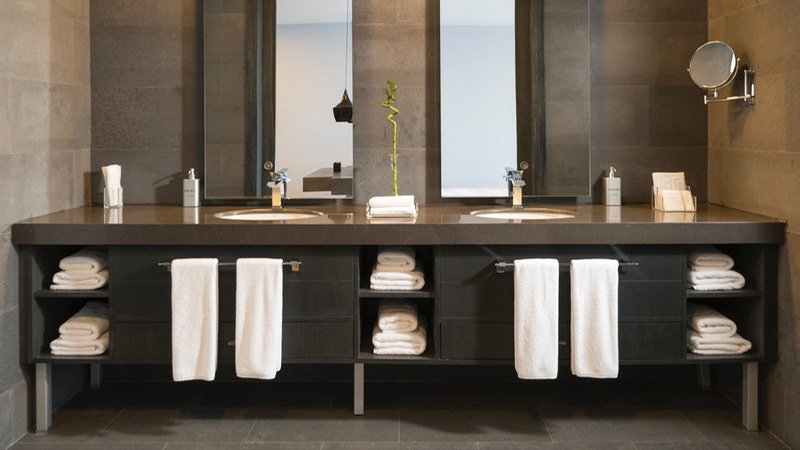
Recent Creations
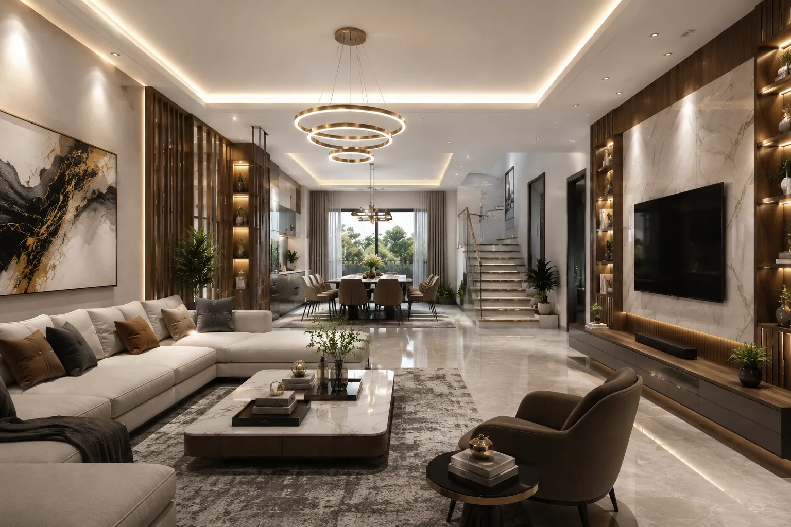
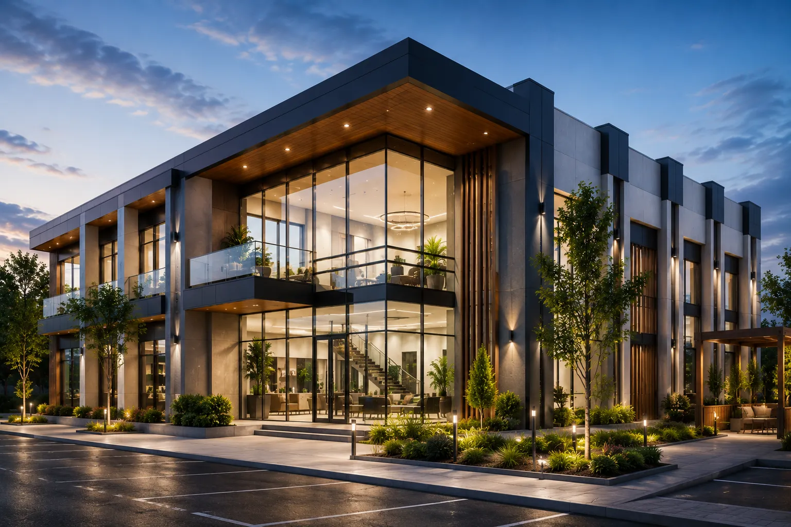
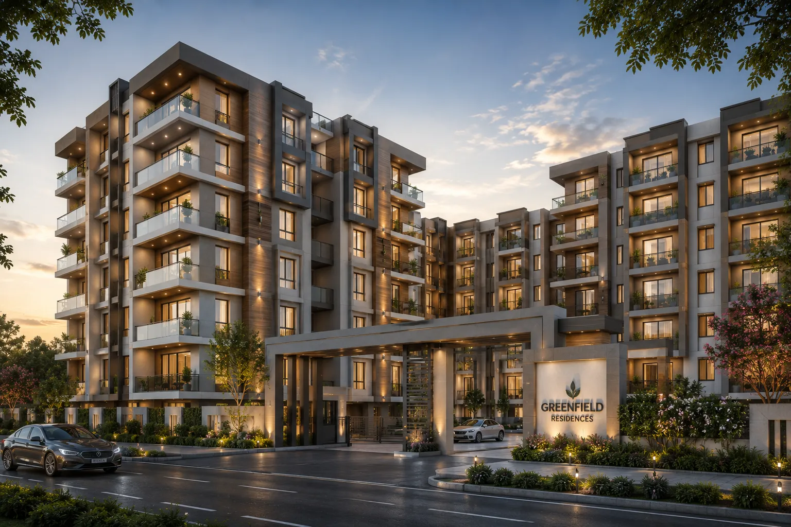
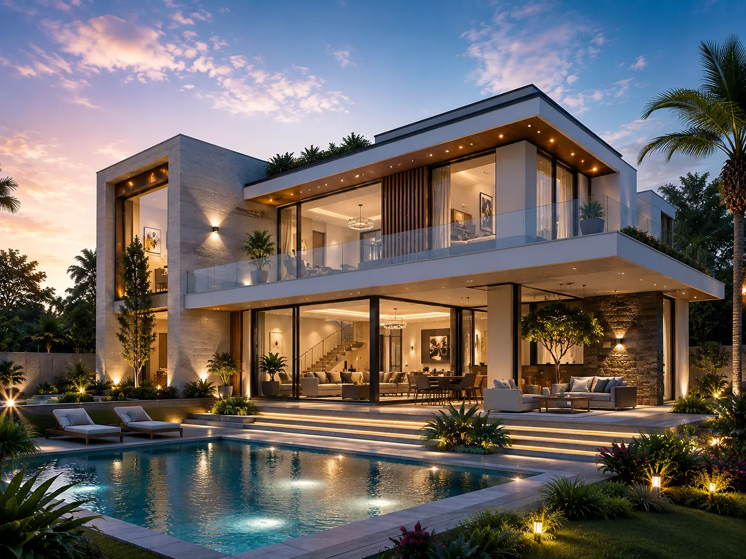
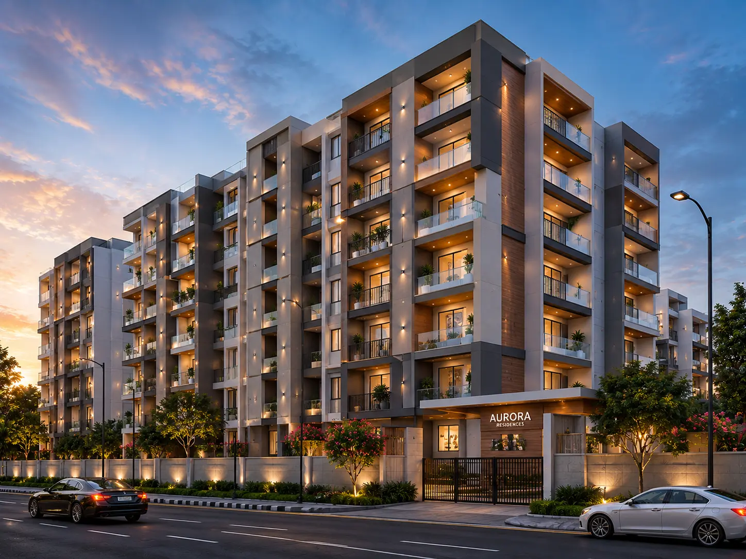
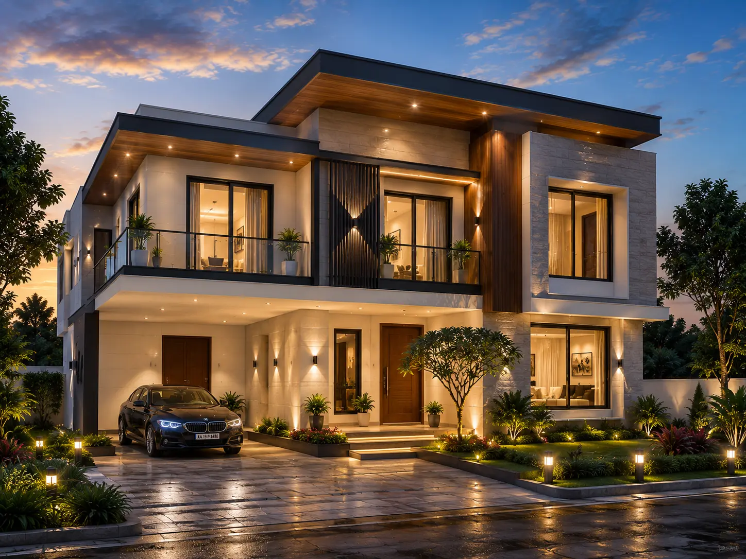
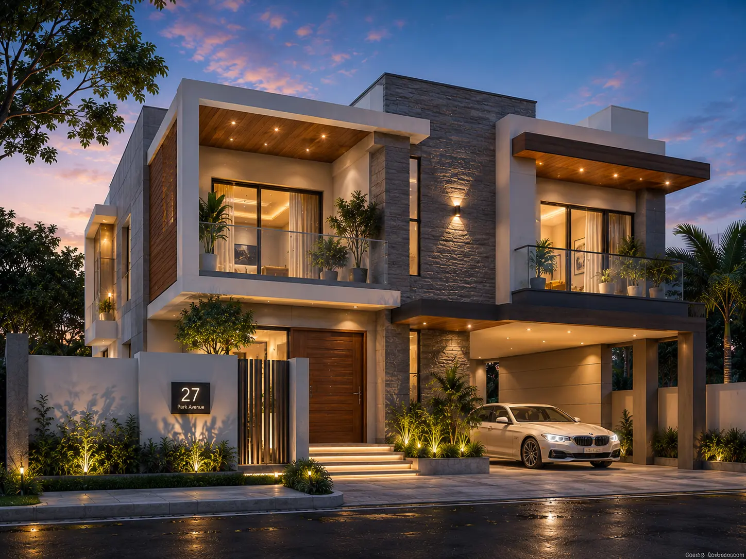
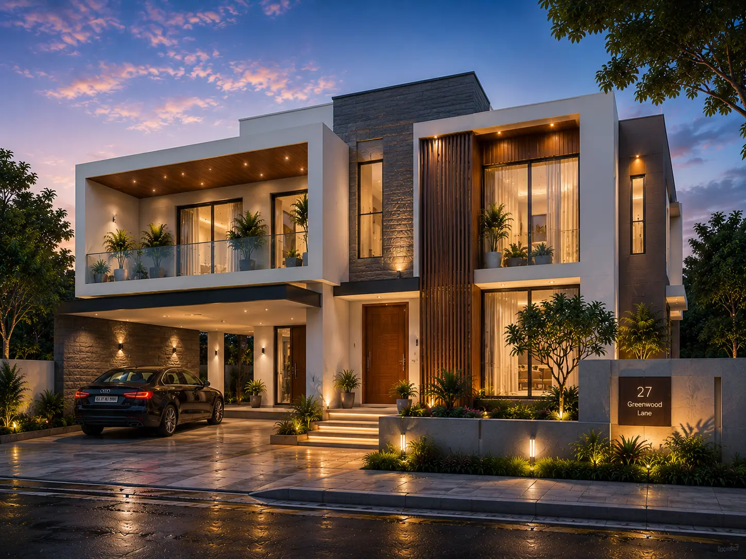
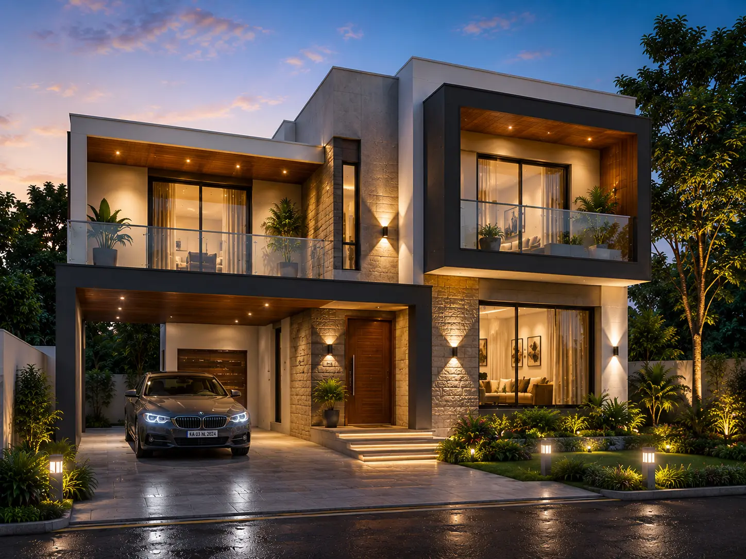
Why Choose ARV Designs?
Trusted Experts in 3D Floor Plan Visualization
At ARV Designs, we combine creativity, architectural knowledge, and advanced visualization techniques to produce realistic 3D floor plans that simplify complex layouts and improve communication.
Easy to Understand Layouts
Transform 2D floor plans into clear, realistic 3D visualizations.
Property Presentations
Create engaging floor plans for websites, brochures, and client presentations.
Customized Floor Plan Solutions
Tailored 3D floor plans for residential and commercial projects.
Accurate Space Planning
Showcase room layouts, furniture placement, and spatial flow with precision.
Better Client Understanding
Help clients visualize spaces before construction begins.
Reliable Delivery & Support
High quality renderings delivered on time with dedicated support.
Our 3D Floor Plan Rendering Solutions
Residential 3D Floor Plans
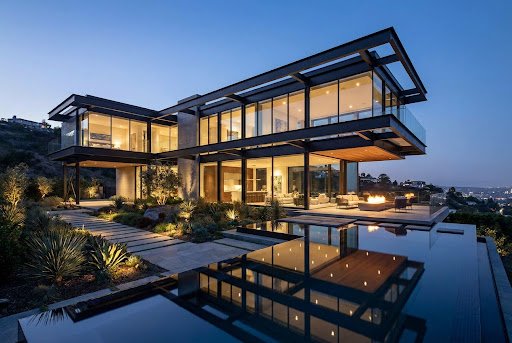
Present residential layouts with realistic furniture, materials, and room arrangements that help homeowners and buyers visualize their future living spaces.
Ideal For
Luxury Villas
Apartments
Residential Communities
Independent Houses
Custom Homes
Gated Communities
Commercial 3D Floor Plans
Create engaging visual floor plans for commercial properties that clearly demonstrate functionality, workflow, and space utilization.
Suitable For
Office Buildings
Retail Stores
Shopping Malls
Hotels & Resorts
Educational Institutions
Corporate Offices
Features of Our 3D Floor Plan Renderings
Every floor plan is designed to provide a clear, realistic, and easy-to-understand visualization of the final space.
We Include
Accurate Room Layouts
Realistic Furniture Placement
Interior Décor & Accessories
High-Quality Materials & Textures
Flooring & Wall Finishes
Doors, Windows & Fixtures
Color-Coded Space Planning
High-Resolution Image Delivery
Benefits of 3D Floor Plan Rendering
Our 3D floor plan renderings help professionals communicate designs more effectively while improving the client experience.
Key Benefits
Convert complex 2D drawings into easy-to-understand visuals
Improve client presentations and project approvals
Help buyers visualize the property's layout
Support real estate marketing and sales
Enhance architectural and interior design presentations
Reduce misunderstandings during project planning
Showcase furniture placement and space utilization
Create professional marketing materials
Our 3D Floor Plan Rendering Process
Transforming Floor Plans into Detailed 3D Experiences
Project Consultation
Share your floor plans, CAD drawings, PDFs, 3D models, reference images, and project requirements with our team.
3D Modeling & Interior Layout
We create an accurate 3D floor plan and enhance it with realistic furniture, materials, textures, lighting, and décor.
Review & Revisions
Review the renderings and share your feedback. We refine every detail to ensure the floor plan matches your vision.
Final Delivery
Receive high-resolution 3D floor plan renderings for websites, property listings, presentations, and campaigns.
Project Consultation
Share your floor plans, CAD drawings, PDFs, 3D models, reference images, and project requirements with our team.
3D Modeling & Interior Layout
We create an accurate 3D floor plan and enhance it with realistic furniture, materials, textures, lighting, and décor.
Review & Revisions
Review the renderings and share your feedback. We refine every detail to ensure the floor plan matches your vision.
Final Delivery
Receive high-resolution 3D floor plan renderings for websites, property listings, presentations, and campaigns.
Make Your Floor Plans Easier to Understand and More Engaging
Bring your architectural layouts to life with professional 3D floor plan rendering services from ARV Designs. Whether you’re presenting a residential home, commercial development, or real estate project, our realistic visualizations help you communicate ideas clearly and leave a lasting impression.
Frequently Asked Question You May Ask
3D interior design uses advanced software to create realistic, three-dimensional representations of a space, allowing you to visualize and interact with your design before implementation.
3D interior design helps you better understand how your space will look and feel, offering a clear sense of layout, color schemes, lighting, and furniture placement. It helps in making informed design decisions and reducing the chances of costly mistakes.
Yes! One of the major advantages of 3D interior design is that you can easily make adjustments to the layout, colors, and furniture placement before the physical work begins.
Yes. 3D interior design helps identify design issues, layout conflicts, and material choices before construction begins. This reduces costly revisions, minimizes material waste, and ensures better planning, ultimately saving both time and money.
Our 3D designs are highly accurate and realistic, providing a true-to-life representation of how your space will appear, based on real-world measurements and your design preferences.
Yes! We provide interactive 3D walkthroughs that allow you to explore your design from different angles, helping you get a better feel of the space.
The cost of 3D interior design varies based on project complexity and scale. We offer customizable packages to meet different budgets.
Simply contact us with details about your space and design goals, and we’ll schedule a consultation to discuss your project and provide a quote